Kiryat Ono Mini-Penthouse Transformed into a Custom Six-Room Family Home
An extensive renovation of a 160-square-meter Kiryat Ono mini-penthouse transforms a five-room apartment into a custom six-room home. Interior designer Hagar Mayberger reconfigured the space, removing the dining area for an expanded kitchen and tailoring private rooms for the family of five.
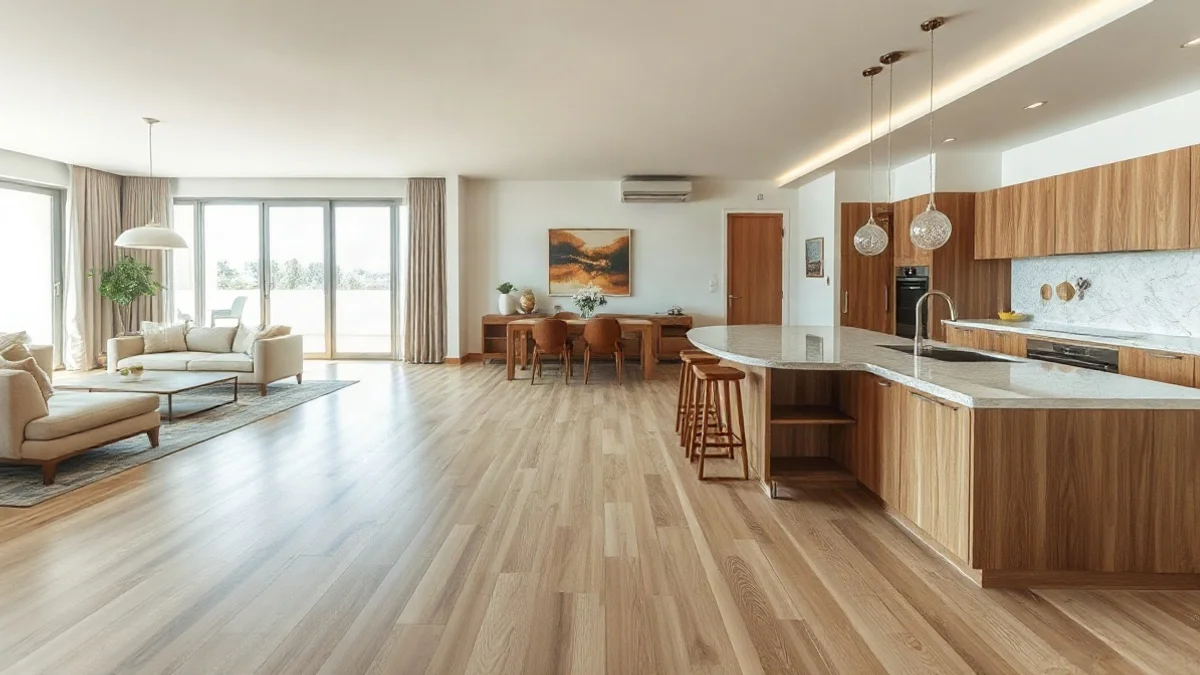
When children grow up, family needs inevitably change. This is precisely what happened in a 160-square-meter mini-penthouse in Kiryat Ono, home to a couple—a high-tech professional and a teacher—along with their three children: a 17-year-old daughter and two boys aged 11 and 13. The family sought to adapt their residence to their current lifestyle, ensuring private corners for everyone and creating more inviting spaces for daily living and entertaining. Interior designer Hagar Mayberger took on the extensive renovation project, successfully transforming a five-room apartment into a six-room home featuring a sprawling 60-square-meter balcony.
Mayberger shares a personal history with the property, having visited it eleven years ago when she considered purchasing it for her own family. Returning as the lead designer, she seized the opportunity to completely reimagine the space. The overhaul included replacing all infrastructure, air conditioning systems, and plumbing, alongside custom carpentry, new aluminum fittings, and expansive living room vitrines. The balcony received new roofing and flooring, while natural bleached oak parquet from Albero was installed throughout the entire residence.
Rethinking the Public Space and Kitchen
One of the most radical decisions involved removing the traditional dining area altogether. In its place, the kitchen now boasts a large island with six seating spots, aligning better with the family's entertaining habits. Eliminating the separate dining table allowed for an expanded kitchen and living room, seamlessly incorporating a dedicated workspace into the public area. The adjacent service balcony was also enlarged, with its entryway cleverly concealed behind custom kitchen cabinetry to maintain a clean, uniform aesthetic.
The chosen color palette is serene and mature, though a rich mix of materials and textures injects depth and character. A recurring design motif throughout the apartment is rounded corners, appearing in the carpentry, marble countertops, furniture, bar stools, light fixtures, and the entryway bench. Near the entrance hangs the artwork 'The Boat House' by Israeli artist Anton Ivanov, sourced from the 1of135 gallery. Depicting a familiar Tel Aviv building with a curved facade, the artwork holds special personal significance for the homeowner, who discovered that her father lived in that exact neighborhood during his childhood.
Customized Private Quarters
The private rooms were similarly tailored to the individual needs of each family member. The 17-year-old daughter's room was converted into a teenager's suite featuring a private bathroom, designed collaboratively to reflect her personal taste. The boys' bathroom was expanded at the expense of the guest toilet, which was entirely removed to provide extra space.
In 11-year-old Amit's room, a lighthearted design negotiation took place. He initially requested a Lego-themed room, later switched to Pokémon, but remained adamant about one feature: a raised bed. According to the designer, after a few adjustments, a custom piece of furniture was crafted combining a high bed, wooden steps, a wardrobe, and ample storage drawers. The Lego found its place on the shelves, while the Pokémon motifs were ultimately left out of the final plan.
The master suite was also enlarged by absorbing the old walk-in closet. This transformation allowed for a spacious, luxurious bathroom with a hotel-like ambiance, alongside a quiet, intimate corner for the parents. Ultimately, the comprehensive renovation successfully tailored the apartment to this stage in the family's life, pairing an open, welcoming public area with deeply personalized private spaces.