Ramat Gan Tenders 90 Million NIS Plot for Tower as District Approves New Units
Ramat Gan Municipality launched a 90 million NIS tender for a residential tower in Nachalat Ganim, while district committees approved 340 new housing units in major renewal projects.
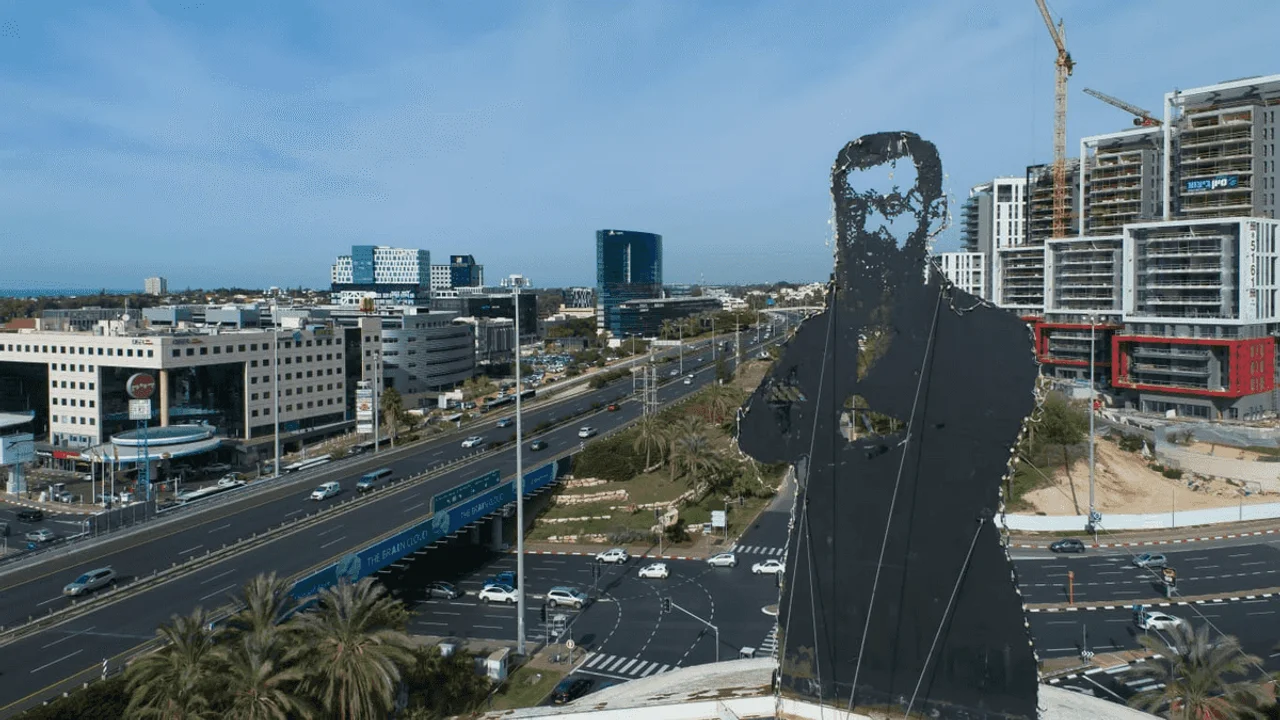
The Ramat Gan Municipality has published a public tender to sell its rights to a plot of land in the Nachalat Ganim neighborhood, designated for the construction of a 20-story residential tower comprising 90 new housing units. The minimum price set in the tender stands at 90 million NIS. The tender refers to a plot spanning approximately 1,096 square meters, located in the complex between Sokolov and HaSavyon streets, forming part of a large-scale urban renewal plan promoted by the municipality in the Sokolov-HaSavyon complex. The plan covers an area including Sokolov streets 4-8 and HaSavyon 10-12, under which 7 existing residential buildings comprising 84 housing units are slated for demolition, to be replaced by 400 new housing units across two planning complexes. Alongside the housing, the plan includes commercial areas, built and open public spaces, a public shelter, and the paving of a new street connecting Sokolov street to HaLapid street and subsequently to Ben Gurion street. The plot offered for sale by the municipality is located in Complex B, where a 20-story tower featuring 90 housing units with an average size of about 80 square meters per apartment is planned. Within the project, areas will also be allocated for public needs. The plan was discussed by the District Planning and Building Committee in August 2026, determining that each of the two complexes can be implemented independently.
Ramat Gan Mayor Carmel Shama Hacohen stated: "The Sokolov-HaSavyon plan is a clear example of urban renewal that generates genuine urban change and practically renews the city, rather than just serving as a slogan. Beyond the addition of housing units, it creates a new street that will help improve traffic in the Nachalat Ganim neighborhood, public buildings, and open public spaces including green areas. Under my leadership, the plan was redesigned compared to the original submission, and following the municipality's demand and insistence, the plan includes 90 housing units allocated to the municipality with a minimum value of 90 million NIS. This is an unprecedented profit for the city's residents. We will continue working to promote quality, balanced, and responsible urban renewal that benefits the residents of Ramat Gan in the present and future."
340 New Apartments Through Urban Renewal
Simultaneously, the District Planning and Building Committee approved two urban renewal plans along the Jabotinsky axis and the HaGefen neighborhood in Ramat Gan. The plans include 340 new housing units, commercial and employment spaces, public buildings, and open spaces, having received approval for validation.
The first plan, "Shalo BaSdera," includes a 50-story tower along Jabotinsky Road, covering a total area of about 4 dunams along Jabotinsky Road, down Johanna Street. Under the plan, existing buildings comprising 21 housing units, the historical "Garb" factory, and a city-owned parking lot will be demolished, and replaced by 166 housing units in a 50-story tower. Out of the total housing units, 34 will be allocated for micro-apartments (up to 45 square meters in size), alongside approximately 17,000 square meters of employment space on the lower floors of the tower, in accordance with the Ramat Gan Municipality's development policy for the Jabotinsky axis. Additionally, the plan includes an active commercial frontage along Jabotinsky Road and about 2,800 square meters of built public spaces at the tower's base intended for community, culture, sports, and municipal offices. As part of the development, an urban square of about 700 square meters will be established at the rear of the complex, alongside another open square at the corner of Jabotinsky and Johanna streets, which will integrate with the commercial frontages and create an active public space along the light rail axis. The plan also includes the preservation of part of the historical "Garb" factory building, in accordance with Ramat Gan's approved preservation plan as part of preserving the industrial heritage of the Jabotinsky axis. The plan is initiated by Halom BaYam Ltd. and Sha Shem Bracha Investments Ltd., and was prepared by Moshe Tzur Architects and Town Planners.
The second approved plan is located at the complex of HaPodim 11-13 and Rashi 21-23 streets in the HaGefen neighborhood, on a total area of about 2 dunams between HaPodim, Rashi, and HaMakor streets. Under the plan, four 3-story residential buildings will be demolished, and replaced by 174 housing units in a residential tower of up to 34 stories. Out of all housing units, about 35 will be allocated for small apartments (up to 55 square meters), alongside the option of incorporating dual-unit apartments within the larger units. The plan includes active commercial frontages along Rashi and HaPodim streets and about 800 square meters of built public spaces designated for education, community, culture, and welfare. Special emphasis is placed on developing the public space through the establishment of an open urban square of about 400 square meters and the preservation of the historical tree-lined avenue along Rashi street, which constitutes a green axis of scenic and heritage value to the city. The plan is initiated by Tsalich Rothschild Finance and Investments Ltd., and was prepared by Ran Blender Architecture.
Tel Aviv District Planner at the Planning Administration, Architect Erez Ben Eliezer, stated: "The approval of both plans constitutes another step in promoting urban renewal in Ramat Gan. The plans combine high-rise construction and mixed-use development along major transportation axes, particularly the Jabotinsky axis where the light rail operates, alongside the expansion of public spaces and the development of open and green urban squares. We ensure the creation of a diverse housing mix that also includes small apartments and dual-unit apartments, providing a response to various populations while preserving the architectural and environmental heritage of the city."